
- Mon-Fri 9:00 - 18:00
Geology for Building Your House.
Not sure which survey you need? No problem. Send us the location and the house plans — we'll work out the right scope, carry out the surveys, and explain everything to you and your architect.
No obligation. An address or parcel number is enough for a first reply.
Why check the ground before you start building?
A house sits on the ground for decades. A small survey before construction helps your architect plan the foundations correctly and saves you costly guesswork during excavation.
Every plot is different. So first we look at what will actually support your house.
So the house doesn't settle
We check the bearing capacity and soil layers so your designer can choose the right depth and foundation method.
So cracks don't appear
Uneven or soft ground can cause movement. It's better to know about it before work begins.
So water doesn't catch you off guard
Groundwater affects the basement, excavation, waterproofing, drainage and site landscaping.
So you know the costs in advance
Timely data reduces the chance of design changes and unforeseen work on site.
answer
Geology isn't just another document. It's the guide that tells your architect and structural engineer how to place your house safely and economically on that specific plot.
Check your plot ↗You send the location. We handle the rest.
You don't need to know about boreholes, standards or report types. At every step we tell you what we need and what comes next.
- 15 minutes
You send the plot
Address or parcel number, what you plan to build, and the plan if you already have one.
- 21–2 days
You get a clear quote
We review the location, determine the required scope, and send you the price and timeline.
- 3on site
We carry out the survey
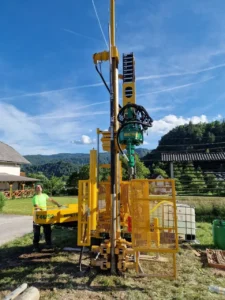
We schedule a date, arrive with our own equipment, and take the necessary samples.
- 4explanation
We turn it all into decisions
You get the report and clear recommendations. If needed, we coordinate them directly with your architect.
Not sure which documents you already have — or where to get the missing ones?
Answer a few simple questions. For each item, the assistant explains why we need it, where to find it, and what to do if you don't have it yet.
Check my documents in 2 minutes ↗- 01Tell us what you're planninghouse, buying a plot, landslide or groundwater
- 02Check what you already haveno technical jargon, no guesswork
- 03Get a personal checklistwith instructions on where to obtain each document
A clear quote in 1–2 business days.
The price depends on the terrain, access, building size and the required surveys. Send us the location and plans — we'll first determine a sensible scope, then send you a clear quote before any work begins.
- review of location and documentation
- clearly listed included surveys
- agreed timeline and final deliverable
Send us the location. We'll determine what you need.
You won't pay for a package picked at random. Within 1–2 business days you'll receive a proposed scope of surveys, what's included, the expected timeline and the price.
Send my location for review ↗ An address or parcel number, plus what kind of house you're planning, is enough.A report that tells you what to do next.
You won't have to decode technical tables. We highlight the key findings and explain them in the context of your house.
What kind of soil is on your plot
Layers, bearing capacity, water and any potential risks.
How to design the foundations
Recommended depth and foundation method for your designer.
What to watch during construction
Excavation, drainage, preparation of the foundation soil and supervision.
We've been carrying out surveys since 1946.
GeoInženiring brings together geologists, geotechnical engineers, our own field equipment and lab testing. For you, that means one accountable team from your first question to the final report.
People who started exactly where you are now.
They were building a house too and needed a clear answer: what to check, how it works, and what the results mean for the foundations.
“The team carried out the boreholes and surveys quickly, without complications. Communication with the geologist was clear, professional and timely.
“They explained the results in detail and gave clear recommendations regarding the foundations. Their professionalism and friendly approach especially won me over.
Frequently asked questions.
If you're not sure what to choose, just send us the location. The first step is a conversation, not a blind order.
Do I really need a geological report for my house? +
Your designer often needs it to plan the foundations and for the documentation. Even when it's not explicitly required, it provides key information about bearing capacity, water and risks on the plot.
When is the right time for a survey? +
Ideally before the foundation design is finalized and before excavation begins. If you have a preliminary design or site plan, send it along with the location.
What if I don't have all the plans yet? +
That's not a problem. For an initial review, the location, an approximate house size, whether there's a basement, and your architect's contact (if you have one) are usually enough.
Can you talk directly with my architect? +
Yes. We coordinate the necessary parameters, deadlines and report format so the results are directly usable in the design process.
Send us the location. We'll guide you.
You don't need to know which survey you need. We'll tell you what we need, prepare a quote, and guide you to a clear report.